


Address
34 Pruner Street, Lebanon, VA
Price
$ 229,000
Property Attributes
- MLS#9997657
- TypeSingle Family
- Listing Status Pending
- CountyRussell
- CityLebanon
- AreaLebanon
- NeighborhoodNot In Subdivision
- Zip24266
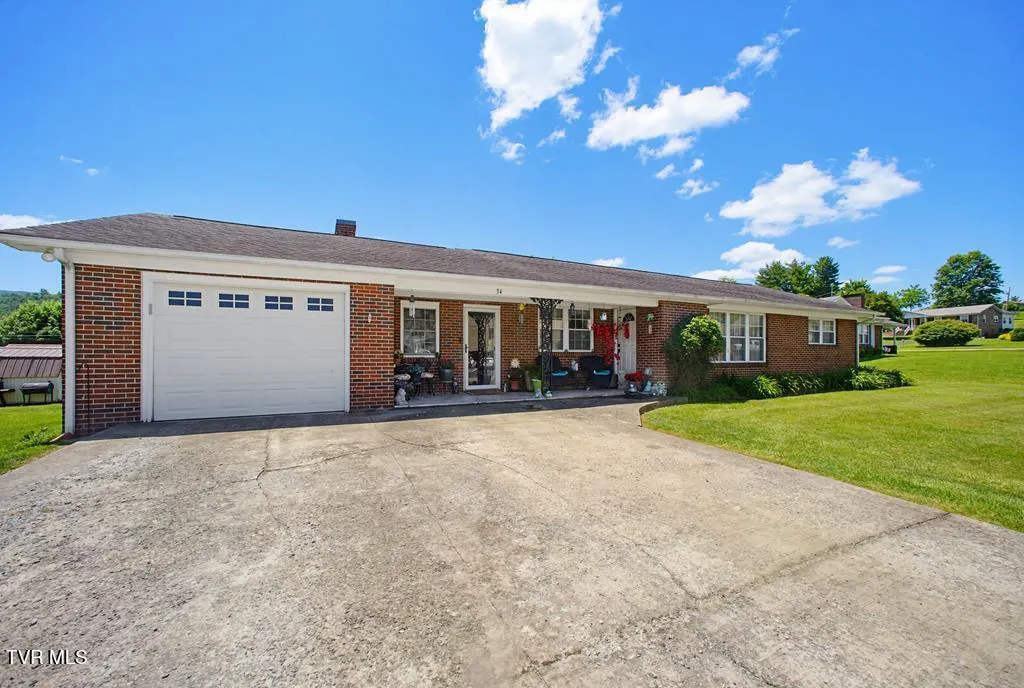
- StyleRanch
- Year Built1959
- Taxes$ 1097
- Price$ 229,000
- Bedrooms3
- Full Bathrooms1
- Half Bathrooms1
- Sqr Footage1418
Data Source:
Tennessee Virginia Regional MLS (NETAR)
Property Description
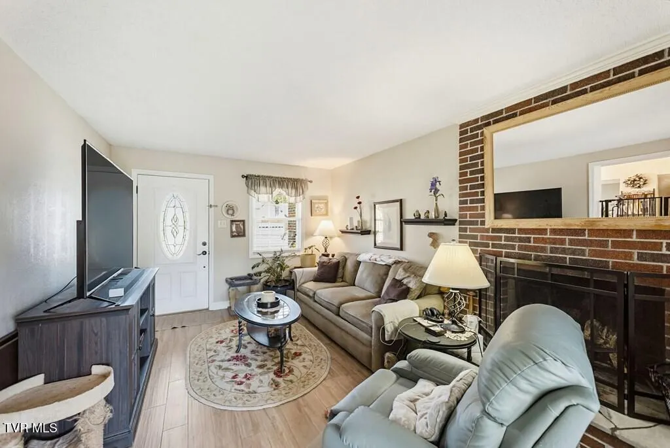
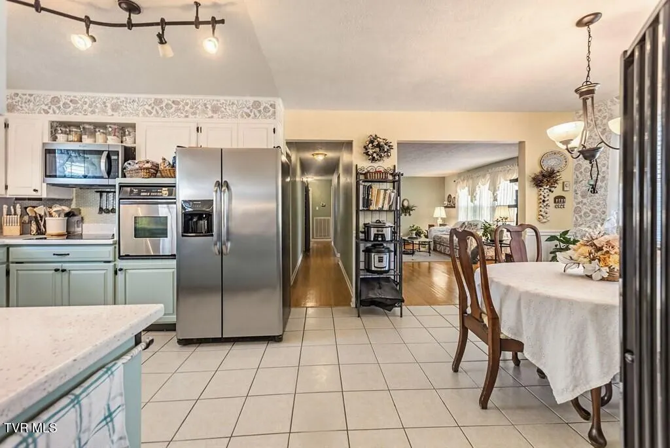
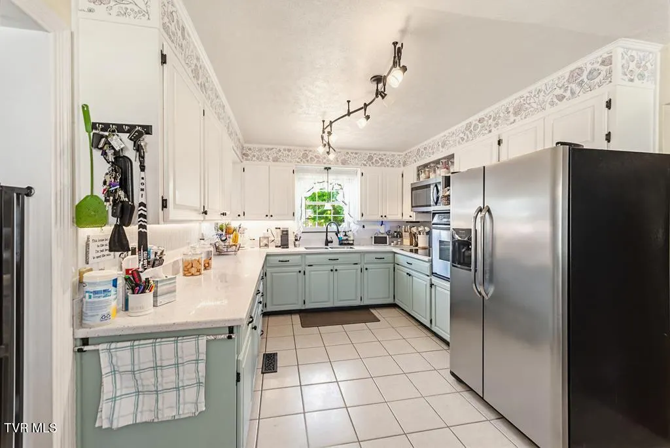
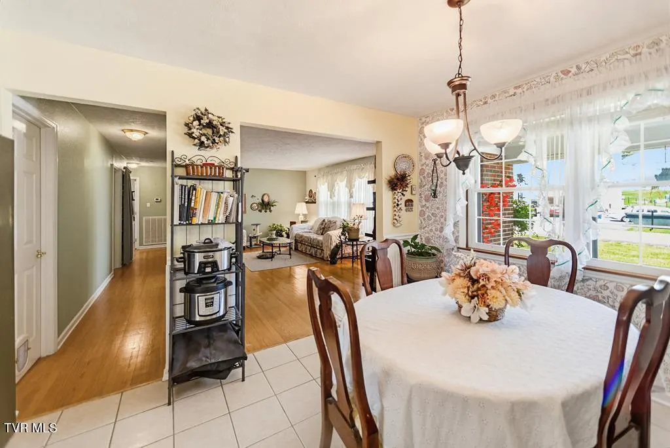
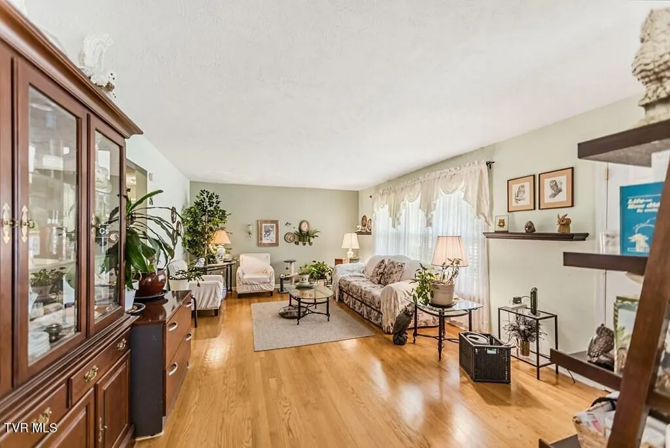
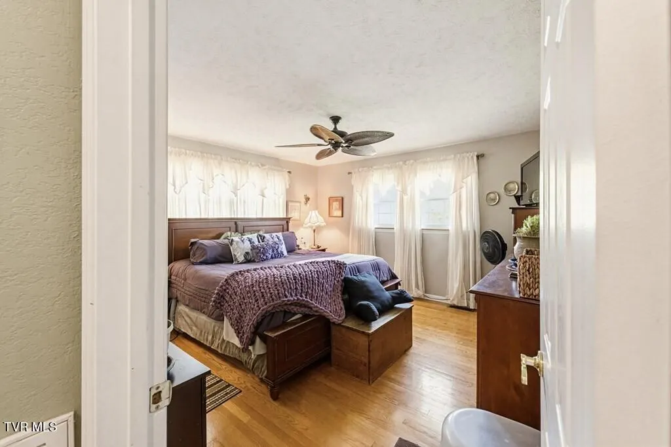
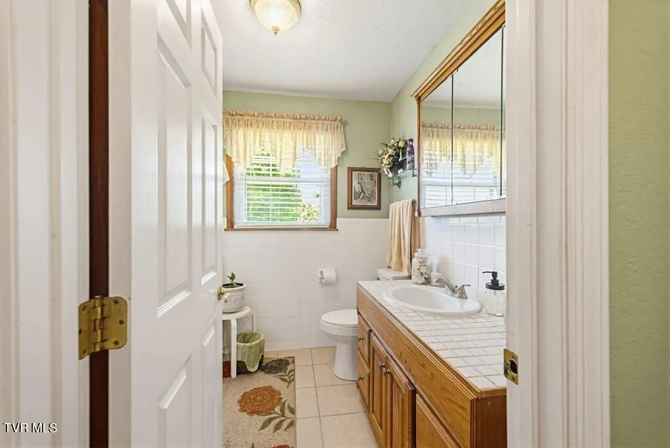
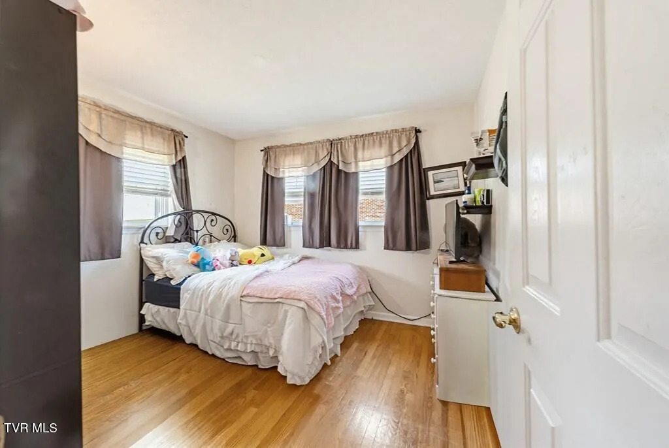
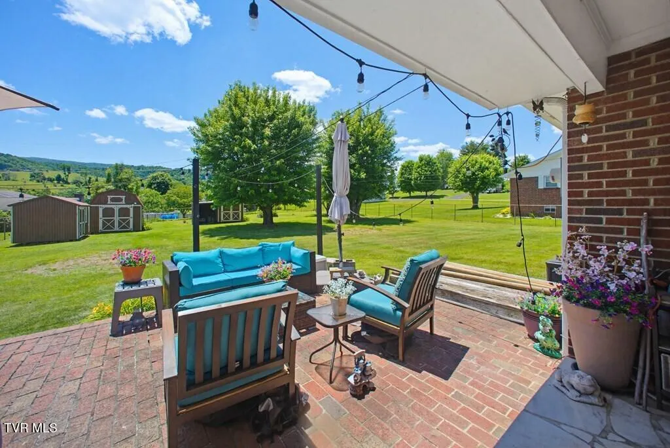
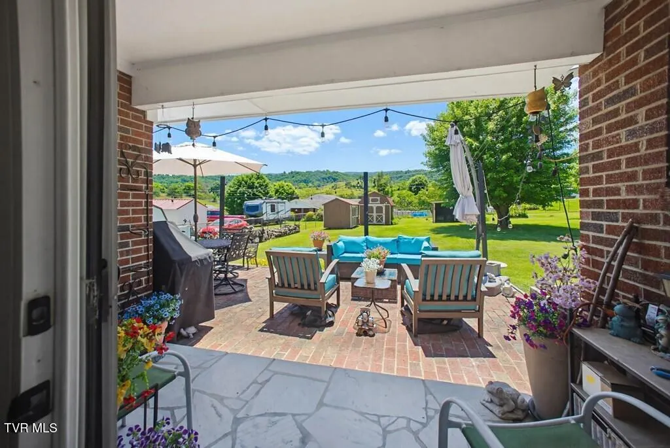
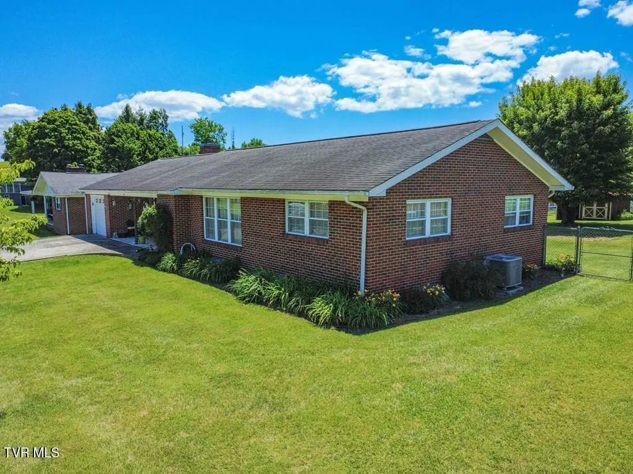
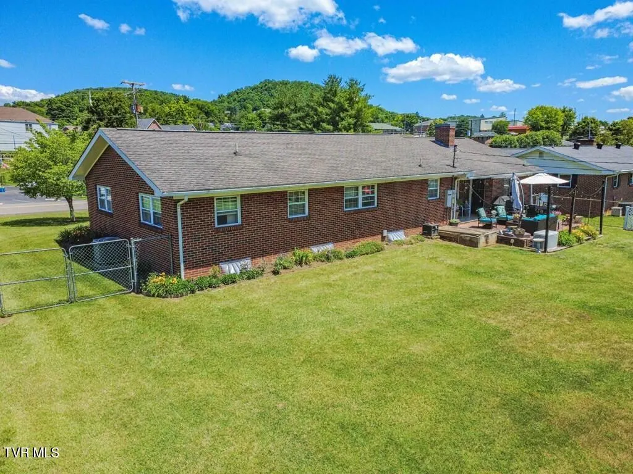
Beautiful well cared for home in Lebanon. Three beds, and 1.5 baths. Lovely hardwood floors and spacious kitchen with new appliances and countertops. Roof is 12 years old and HP is three years. Lovely level yard with pear and Granny Smith trees. Three sheds in the back yard will convey. One has electrical power. Added bonus is a whole home Generac generator.
| Elementary School | Middle School | High School |
|---|---|---|
| Lebanon Elementary School | Lebanon Middle School | Lebanon High School |
| Price History | |
|---|---|
| 7/2/2026 | Listed $229,000 |
General Features
| Sewer | Public Sewer |
|---|---|
| Heating | Heat Pump |
| Cooling | Heat Pump |
| Utilities | Electricity Connected,Sewer Connected,Water Connected |
| Roof | Shingle |
| Appliances | Built-In Electric Oven,Cooktop,Dishwasher,Refrigerator |
| Zoning | R |
| Patio/Porch Features | Back,Covered,Porch |
| Architectural Style | Ranch |
| Construction Materials | Brick |
| Year Built | 1959 |
| Topography | Cleared, Level |
| Property Subtype | Single Family Residence |
| County | Russell |
| New Construction | false |
| Property Type | Residential |
| HOA | false |
| Attached Garage | false |
| Subdivision Name | Not In Subdivision |
| Other Structures | Outbuilding,Shed(s) |
| Total Rooms | 7 |
| Full Baths | 1 |
| Status | Pending |
| Directions | From Abingdon, take 19N to first Lebanon exit. Take the exit and follow to Clinch Mountain Ave. Turn right and go 300 feet. Turn left onto Pruner Street. House is 200 ft. ahead on right. |
| High School | Lebanon |
| City | Lebanon |
| MLS Area | 505 - Lebanon |
| Elementary School | Lebanon |
| Home Warranty Y/N | false |
| Middle/Junior High School | Lebanon |
| Property Condition | Above Average |
| MLS Area Minor | 505 - Lebanon |
| Structure Type | House |
| Standard Status | Pending |
| Conventional | true |
| FHA | true |
| Financing_co_USDA_sp_Loan | true |
| Financing_co_VA_sp_Loan | true |
| Cash | true |
Interior Features
| Interior Amenities | Solid Surface Counters |
|---|---|
| Basement | Block,Concrete,Sump Pump,Walk-Out Access |
| Flooring | Hardwood,Tile |
| Total Fireplaces | 1 |
| Fireplace Features | Brick,Den |
| Air Conditioning Y/N | true |
| Heating Y/N | true |
| Window Features | Insulated Windows |
| Fireplace Y/N | true |
| Half Baths | 1 |
| Laundry Features | Electric Dryer Hookup,Washer Hookup |
| Total Bedrooms | 3 |
| Total Baths | 2 |
Exterior Features
| Fencing | Back Yard,Privacy |
|---|---|
| Parking Features | RV Access/Parking,Driveway |
| Water Source | Public |
| Foundation Details | Block |
| Building Area Total | 1418 |
| Lot Dimensions | .7 |
| Other Equipment | Generator |
| Exterior_sp_Finish_co_Brick4 | true |
Amenities
- Foreclosure
- Views
- Short Sale
- New Construction
- Adult 55+
- Lease To Own
- No HOA Fees
- Furnished
- Primary On Main
- Air Conditioning
- Seller Finance
- Green
- Fixer Upper
- Horse
- Golf
- Fireplace
- Deck
- Garage
- Basement
- Pool
Property vs Single Family Average in 24266
Price
Taxes
Year Built
 Tennessee Virginia Regional MLS All information deemed reliable but not guaranteed. All properties are subject to prior sale, change or withdrawal. Neither listing broker(s) or information provider(s) shall be responsible for any typographical errors, misinformation, misprints and shall be held totally harmless. Listing(s) information is provided for consumer's personal, non-commercial use and may not be used for any purpose other than to identify prospective properties consumers may be interested
